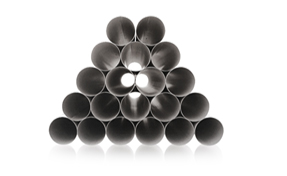
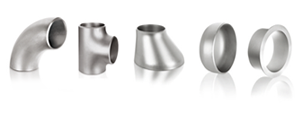
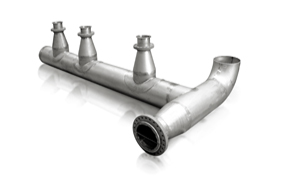
We produce welded pipes, made from plates, with diameters ranging from 80 to 2500 mm, thickness from 2 to 60 mm and lengths up to 12 m.
We have seamless pipes from stock in the most common dimensions.
| Ø NPS | Ø DN | Ø mm |
| 1/2 | 15 | 21,3 |
Thicknesses in mm 2: 1,0 kg/m |
||
| 3/4 | 20 | 26,7 |
Thicknesses in mm 2: 1,2 kg/m |
||
| 1 | 25 | 33,4 |
Thicknesses in mm 2: 1,6 kg/m |
||
| 1 1/4 | 32 | 42,2 |
Thicknesses in mm 2: 2,0 kg/m |
||
| 1 1/2 | 40 | 48,3 |
Thicknesses in mm 2: 2,3 kg/m |
||
| 2 | 50 | 60,3 |
Thicknesses in mm 2: 2,9 kg/m |
||
| 2 1/2 | 65 | 73,0 |
Thicknesses in mm 2: 3,6 kg/m |
||
| 3 | 80 | 88,9 |
Thicknesses in mm 2: 4,4 kg/m |
||
| 3 1/2 | 90 | 101,6 |
Thicknesses in mm 2: 5,0 kg/m |
||
| 4 | 100 | 114,3 |
Thicknesses in mm 2: 5,6 kg/m |
||
| 5 | 125 | 141,3 |
Thicknesses in mm 2: 7,0 kg/m |
||
| 6 | 150 | 168,3 |
Thicknesses in mm 2: 8,4 kg/m |
||
| 8 | 200 | 219,1 |
Thicknesses in mm 2: 10,9 kg/m |
||
| 10 | 250 | 273,1 |
Thicknesses in mm 2: 13,6 kg/m |
||
| 12 | 300 | 323,9 |
Thicknesses in mm 2: 16,2 kg/m |
||
| 14 | 350 | 355,6 |
Thicknesses in mm 2: 17,8 kg/m |
||
| 16 | 400 | 406,4 |
Thicknesses in mm |
||
| 18 | 450 | 457 |
Thicknesses in mm 2: 22,9 kg/m |
||
| 20 | 500 | 508 |
Thicknesses in mm 2: 25,4 kg/m |
||
| 22 | 550 | 559 |
Thicknesses in mm 2: 28,0 kg/m |
||
| 24 | 600 | 610 |
Thicknesses in mm |
||
| 26 | 650 | 660 |
Thicknesses in mm 2: 33,1 kg/m |
||
| 28 | 700 | 711 |
Thicknesses in mm 2: 35,6 kg/m |
||
| 30 | 750 | 762 |
Thicknesses in mm 2: 38,2 kg/m |
||
| 32 | 800 | 813 |
Thicknesses in mm 2: 40,7 kg/m |
||
| 34 | 850 | 864 |
Thicknesses in mm 2: 43,3 kg/m |
||
| 36 | 900 | 914 |
Thicknesses in mm 2: 45,8 kg/m |
||
| 38 | 950 | 965 |
Thicknesses in mm 2: 48,4 kg/m |
||
| 40 | 1000 | 1016 |
Thicknesses in mm 2: 50,9 kg/m |
||
| 42 | 1050 | 1067 |
Thicknesses in mm 2: 53,5 kg/m |
||
| 44 | 1100 | 1118 |
Thicknesses in mm
2: 56,0 kg/m |
||
| 46 | 1150 | 1168 |
Thicknesses in mm 2: 61,2 kg/m |
||
| 48 | 1200 | 1219 |
Thicknesses in mm 2: 61,2 kg/m |
||
| Ø NPS | Ø DN | Ø mm |
| 1/8 | 6 | 10,3 |
ASME B36.19M ASME B36.10M |
||
| 1/4 | 8 | 13,7 |
ASME B36.19M ASME B36.10M |
||
| 3/8 | 10 | 17,1 |
ASME B36.19M ASME B36.10M |
||
| 1/2 | 15 | 21,3 |
ASME B36.19M ASME B36.10M |
||
| 3/4 | 20 | 26,7 |
ASME B36.19M ASME B36.10M |
||
| 1 | 25 | 33,4 |
ASME B36.19M ASME B36.10M |
||
| 1 1/4 | 32 | 42,2 |
ASME B36.19M ASME B36.10M |
||
| 1 1/2 | 40 | 48,3 |
ASME B36.19M ASME B36.10M |
||
| 2 | 50 | 60,3 |
ASME B36.19M
Sch.5S:1,65 mm | 2,39 Kg/m Sch.10S:2,77 mm | 3,93 Kg/m Sch.40S:3,91 mm | 5,44 Kg/m Sch.80S:5,54 mm | 7,48 Kg/m ASME B36.10M |
||
| 2 1/2 | 65 | 73,0 |
ASME B36.19M ASME B36.10M |
||
| 3 | 80 | 88,9 |
ASME B36.19M ASME B36.10M |
||
| 3 1/2 | 90 | 101,6 |
ASME B36.19M ASME B36.10M |
||
| 4 | 100 | 114,3 |
ASME B36.19M ASME B36.10M |
||
| 5 | 125 | 141,3 |
ASME B36.19M ASME B36.10M |
||
| 6 | 150 | 168,3 |
ASME B36.19M ASME B36.10M |
||
| 8 | 200 | 219,1 |
ASME B36.19M ASME B36.10M |
||
| 10 | 250 | 273,1 |
ASME B36.19M ASME B36.10M |
||
| 12 | 300 | 323,9 |
ASME B36.19M ASME B36.10M |
||
| 14 | 350 | 355,6 |
ASME B36.19M ASME B36.10M |
||
| 16 | 400 | 406,4 |
ASME B36.19M ASME B36.10M |
||
| 18 | 450 | 457 |
ASME B36.19M ASME B36.10M |
||
| 20 | 500 | 508 |
ASME B36.19M ASME B36.10M |
||
| 22 | 550 | 559 |
ASME B36.19M ASME B36.10M |
||
| 24 | 600 | 610 |
ASME B36.19M ASME B36.10M |
||
| 26 | 650 | 660 |
ASME B36.19M ASME B36.10M |
||
| 28 | 700 | 711 |
ASME B36.19M ASME B36.10M |
||
| 30 | 750 | 762 |
ASME B36.19M ASME B36.10M |
||
| 32 | 800 | 813 |
ASME B36.19M ASME B36.10M |
||
| 34 | 850 | 864 |
ASME B36.19M ASME B36.10M |
||
| 36 | 900 | 914 |
ASME B36.19M ASME B36.10M |
||
| 38 | 950 | 965 |
ASME B36.19M ASME B36.10M |
||
| 40 | 1000 | 1016 |
ASME B36.19M ASME B36.10M |
||
| 42 | 1050 | 1067 |
ASME B36.19M ASME B36.10M |
||
| 44 | 1100 | 1118 |
ASME B36.19M ASME B36.10M |
||
| 46 | 1150 | 1168 |
ASME B36.19M ASME B36.10M |
||
| 48 | 1200 | 1219 |
ASME B36.19M ASME B36.10M |
||
| Ø NPS(mm) | Ø mm | |
| A/SA 312 | 1⁄8 <= 1 1⁄2 | + 0,40 / - 0,80 |
Ovalization Thickness Length mm (n) Straightness Diameter |
||
| A/SA 312 | 1 1⁄2 <= 4 | + 0,80 / - 0,80 |
Ovalization Thickness Length mm (n) Straightness Diameter |
||
| A/SA 312 | 4 <= 8 | + 1,60 / - 0,80 |
Ovalization Thickness Length mm (n) Straightness Diameter |
||
| A/SA 312 | 8 <= 18 | + 2,40 / - 0,80 |
Ovalization Thickness Length mm (n) Straightness Diameter |
||
| A/SA 312 | 18 <= 26 | + 3,20 / - 0,80 |
Ovalization Thickness Length mm (n) Straightness Diameter |
||
| A/SA 312 | 26 <= 34 | + 4,00 / - 0,80 |
Ovalization Thickness Length mm (n) Straightness Diameter |
||
| A/SA 312 | 34 <= 48 | + 4,80 / - 0,80 |
Ovalization Thickness Length mm (n) Straightness Diameter |
||
| A/SA 358 | all | + 0,50 % / - 0,50 % |
Ovalization Thickness Length mm (n) Straightness Diameter |
||
| A/SA 790 | 1⁄8 <= 1 1⁄2 | + 0,40 / - 0,80 |
Ovalization Thickness Length mm (n) Straightness Diameter |
||
| A/SA 790 | 1 1⁄2 <= 4 | + 0,80 / - 0,80 |
Ovalization Thickness Length mm (n) Straightness Diameter |
||
| A/SA 790 | 4 <= 8 | + 1,60 / - 0,80 |
Ovalization Thickness Length mm (n) Straightness Diameter |
||
| A/SA 790 | 8 <= 18 | + 2,40 / - 0,80 |
Ovalization Thickness Length mm (n) Straightness Diameter |
||
| A/SA 790 | 18 <= 26 | + 3,20 / - 0,80 |
Ovalization Thickness Length mm (n) Straightness Diameter |
||
| A/SA 790 | 26 <= 34 | + 4,00 / - 0,80 |
Ovalization Thickness Length mm (n) Straightness Diameter |
||
| A/SA 790 | 34 <= 48 | + 4,80 / - 0,80 |
Ovalization Thickness Length mm (n) Straightness Diameter |
||
| A/SA 928 | 1⁄8 <= 1 1⁄2 | + 0,40 / - 0,80 |
Ovalization Thickness Length mm (n) Straightness Diameter |
||
| A/SA 928 | 1 1⁄2 <= 4 | + 0,80 / - 0,80 |
Ovalization Thickness Length mm (n) Straightness Diameter |
||
| A/SA 928 | 4 <= 8 | + 1,60 / - 0,80 |
Ovalization Thickness Length mm (n) Straightness Diameter |
||
| A/SA 928 | 8 <= 18 | + 2,40 / - 0,80 |
Ovalization Thickness Length mm (n) Straightness Diameter |
||
| A/SA 928 | 18 <= 26 | + 3,20 / - 0,80 |
Ovalization Thickness Length mm (n) Straightness Diameter |
||
| A/SA 928 | 26 <= 34 | + 4,00 / - 0,80 |
Ovalization Thickness Length mm (n) Straightness Diameter |
||
| A/SA 928 | 34 <= 48 | + 4,80 / - 0,80 |
Ovalization Thickness Length mm (n) Straightness Diameter |
||
| A949 | 1⁄8 <= 1 1⁄2 | + 0,40 / - 0,80 |
Ovalization Thickness Length mm (n) Straightness Diameter |
||
| A949 | 1 1⁄2 <= 4 | + 0,80 / - 0,80 |
Ovalization Thickness Length mm (n) Straightness Diameter |
||
| A949 | 4 <= 8 | + 1,60 / - 0,80 |
Ovalization Thickness Length mm (n) Straightness Diameter |
||
| A949 | 8 <= 18 | + 2,40 / - 0,80 |
Ovalization Thickness Length mm (n) Straightness Diameter |
||
| A949 | 18 <= 26 | + 3,20 / - 0,80 |
Ovalization Thickness Length mm (n) Straightness Diameter |
||
| A949 | 26 <= 34 | + 4,00 / - 0,80 |
Ovalization Thickness Length mm (n) Straightness Diameter |
||
| A949 | 34 <= 48 | + 4,80 / - 0,80 |
Ovalization Thickness Length mm (n) Straightness Diameter |
||
| B/SB 161 | < 3/32 | + 0,05 / - 0,00 |
Ovalization Thickness Length mm (n) Straightness Diameter |
||
| B/SB 161 | 3/32 < 3/16 | + 0,08 / - 0,00 |
Ovalization Thickness Length mm (n) Straightness Diameter |
||
| B/SB 161 | 3/16 < 1/2 | + 0,10 / - 0,00 |
Ovalization Thickness Length mm (n) Straightness Diameter |
||
| B/SB 161 | 1/2 <= 1 1/4 | + 0,13 / - 0,00 |
Ovalization Thickness Length mm (n) Straightness Diameter |
||
| B/SB 165 | 0,4 (10) < 5/8 (16) | + 0,13 / - 0,13 |
Ovalization Thickness Length mm (n) Straightness Diameter |
||
| B/SB 165 | 5/8 (16) <= 1 1/2 (38) | + 0,19 / - 0,19 |
Ovalization Thickness Length mm (n) Straightness Diameter |
||
| B/SB 165 | 1 1/2 (38) <= 3 (76) | + 0,25 / - 0,25 |
Ovalization Thickness Length mm (n) Straightness Diameter |
||
| B/SB 165 | 3 (76) <= 4 1⁄2 (114) | + 0,38 / - 0,38 |
Ovalization Thickness Length mm (n) Straightness Diameter |
||
| B/SB 165 | 4 1⁄2 (114) <= 6 (152) | + 0,51 / - 0,51 |
Ovalization Thickness Length mm (n) Straightness Diameter |
||
| B/SB 165 | 6 (152) <= 6 5⁄8 (168) | + 0,64 / - 0,64 |
Ovalization Thickness Length mm (n) Straightness Diameter |
||
| B/SB 165 | 6 5⁄8 (168) <= 8 5⁄8 (219) | + 0,79 / - 0,79 |
Ovalization Thickness Length mm (n) Straightness Diameter |
||
| B/SB 167 Hot Worked | 1 (25) <= 1,900 (48) | + 0,40 / - 0,79 |
Ovalization Thickness Length mm (n) Straightness Diameter |
||
| B/SB 167 Hot Worked | 1,900 (48) <= 4 1⁄2 (114) | + 0,79 / - 0,79 |
Ovalization Thickness Length mm (n) Straightness |
||
| B/SB 167 Hot Worked | 4 1⁄2 (114) <= 6 1⁄2 (165) | + 1,20 / - 1,20 |
Ovalization Thickness Length mm (n) Straightness |
||
| B/SB 167 Hot Worked | 6 1⁄2 (165) <= 9 1⁄4 (235) | + 1,60 / - 1,60 |
Ovalization Thickness Length mm (n) Straightness |
||
| B/SB 167 Cold Worked | 0,400 (10) < 5⁄8 (16) | + 0,13 / - 0,13 |
Ovalization Thickness Length mm (n) Straightness Diameter |
||
| B/SB 167 Cold Worked | 5⁄8 (16) <= 1 1⁄2 (38) | + 0,19 / - 0,19 |
Ovalization Thickness Length mm (n) Straightness Diameter |
||
| B/SB 167 Cold Worked | 1 1⁄2 (38) <= 3 (76) | + 0,25 / - 0,25 |
Ovalization Thickness Length mm (n) Straightness Diameter |
||
| B/SB 167 Cold Worked | 3 (76) <= 4 1⁄2 (114) | + 0,38 / - 0,38 |
Ovalization Thickness Length mm (n) Straightness Diameter |
||
| B/SB 167 Cold Worked | 4 1⁄2 (114) <= 6 (152) | + 0,51 / - 0,51 |
Ovalization Thickness Length mm (n) Straightness Diameter |
||
| B/SB 167 Cold Worked | 6 (152) <= 6 5⁄8 (168) | + 0,64 / - 0,64 |
Ovalization Thickness Length mm (n) Straightness Diameter |
||
| B/SB 167 Cold Worked | 6 5⁄8 (168) <= 8 5⁄8 (219) | + 0,79 / - 0,79 |
Ovalization Thickness Length mm (n) Straightness Diameter |
||
| B/SB 167 Cold Worked | 8,625 (219) <= 14 (356) | + 1,57 / - 0,79 |
Ovalization Thickness Length mm (n) Straightness Diameter |
||
| B/SB 167 Cold Worked | 14 (356) <= 24 (610) | + 3,18 / - 0,79 |
Ovalization Thickness Length mm (n) Straightness Diameter |
||
| B/SB 407 | 12,7 < 15,8 | + 0,127 / - 0,127 |
Ovalization Thickness Length mm (n) Straightness Diameter |
||
| B/SB 407 | 15,8 <= 38,1 | + 0,190 / - 0,190 |
Ovalization Thickness Length mm (n) Straightness Diameter |
||
| B/SB 407 | 38,1 <= 88,9 | + 0,254 / - 0,254 |
Ovalization Thickness Length mm (n) Straightness Diameter |
||
| B/SB 407 | 88,9 <= 114,3 | + 0,381 / - 0,381 |
Ovalization Thickness Length mm (n) Straightness Diameter |
||
| B/SB 407 | 114,3 <= 152,4 | + 0,508 / - 0,508 |
Ovalization Thickness Length mm (n) Straightness Diameter |
||
| B/SB 407 | 152,4 <= 168,3 | + 0,635 / - 0,635 |
Ovalization Thickness Length mm (n) Straightness Diameter |
||
| B/SB 423 Hot Worked | 1 (25) <= 1,900 (48) | + 0,40 / - 0,79 |
Ovalization Thickness Length mm (n) Straightness Diameter |
||
| B/SB 423 Hot Worked | 1,900 (48) <= 4 1⁄2 (114) | + 0,79 / - 0,79 |
Ovalization Thickness Length mm (n) Straightness Diameter |
||
| B/SB 423 Hot Worked | 4 1⁄2 (114) <= 6 1⁄2 (165) | + 1,20 / - 1,20 |
Ovalization Thickness Length mm (n) Straightness Diameter |
||
| B/SB 423 Hot Worked | 6 1⁄2 (165) <= 9 1⁄4 (235) | + 1,60 / - 1,60 |
Ovalization Thickness Length mm (n) Straightness Diameter |
||
| B/SB 423 Cold Worked | 0,400 (10) < 5⁄8 (16) | + 0,13 / - 0,13 |
Ovalization Thickness Length mm (n) Straightness Diameter |
||
| B/SB 423 Cold Worked | 0,400 (10) < 5⁄8 (16) | + 0,19 / - 0,19 |
Ovalization Thickness Length mm (n) Straightness Diameter |
||
| B/SB 423 Cold Worked | 5⁄8 (16) <= 1 1⁄2 (38) | + 0,19 / - 0,19 |
Ovalization Thickness Length mm (n) Straightness Diameter |
||
| B/SB 423 Cold Worked | 1 1⁄2 (38) <= 3 (76) | + 0,25 / - 0,25 |
Ovalization Thickness Length mm (n) Straightness Diameter |
||
| B/SB 423 Cold Worked | 3 (76) <= 4 1⁄2 (114) | + 0,38 / - 0,38 |
Ovalization Thickness Length mm (n) Straightness Diameter |
||
| B/SB 423 Cold Worked | 4 1⁄2 (114) <= 6 (152) | + 0,51 / - 0,51 |
Ovalization Thickness Length mm (n) Straightness Diameter |
||
| B/SB 423 Cold Worked | 6 (152) <= 6 5⁄8 (168) | + 0,64 / - 0,64 |
Ovalization Thickness Length mm (n) Straightness Diameter |
||
| B/SB 423 Cold Worked | 6 5⁄8 (168) <= 8 5⁄8 (219) | + 0,79 / - 0,79 |
Ovalization Thickness Length mm (n) Straightness Diameter |
||
| B/SB 423 Cold Worked | 8,625 (219) <= 14 (356) | + 1,57 / - 0,79 |
Ovalization Thickness Length mm (n) Straightness Diameter |
||
| B/SB 423 Cold Worked | 14 (356) <= 24 (610) | + 3,18 / - 0,79 |
Ovalization Thickness Length mm (n) Straightness Diameter |
||
| B/SB 444 Hot Worked | 1 (25) <= 1,900 (48) | + 0,40 / - 0,79 |
Ovalization Thickness Length mm (n) Straightness Diameter |
||
| B/SB 444 Hot Worked | 1,900 (48) <= 4 1⁄2 (114) | + 0,79 / - 0,79 |
Ovalization Thickness Length mm (n) Straightness Diameter |
||
| B/SB 444 Hot Worked | 4 1⁄2 (114) <= 6 1⁄2 (165) | + 1,20 / - 1,20 |
Ovalization Thickness Length mm (n) Straightness Diameter |
||
| B/SB 444 Hot Worked | 6 1⁄2 (165) <= 9 1⁄4 (235) | + 1,60 / - 1,60 |
Ovalization Thickness Length mm (n) Straightness Diameter |
||
| B/SB 444 Cold Worked | 0,400 (10) < 5⁄8 (16) | + 0,13 / - 0,13 |
Ovalization Thickness Length mm (n) Straightness Diameter |
||
| B/SB 444 Cold Worked | 5⁄8 (16) <= 1 1⁄2 (38) | + 0,19 / - 0,19 |
Ovalization Thickness Length mm (n) Straightness Diameter |
||
| B/SB 444 Cold Worked | 1 1⁄2 (38) <= 3 (76) | + 0,25 / - 0,25 |
Ovalization Thickness Length mm (n) Straightness Diameter |
||
| B/SB 444 Cold Worked | 3 (76) <= 41⁄2 (114) | + 0,38 / - 0,38 |
Ovalization Thickness Length mm (n) Straightness Diameter |
||
| B/SB 444 Cold Worked | 4 1⁄2 (114) <= 6 (152) | + 0,51 / - 0,51 |
Ovalization Thickness Length mm (n) Straightness Diameter |
||
| B/SB 444 Cold Worked | 6 (152) <= 6 5⁄8 (168) | + 0,64 / - 0,64 |
Ovalization Thickness Length mm (n) Straightness Diameter |
||
| B/SB 444 Cold Worked | 6 5⁄8 (168) <= 8 5⁄8 (219) | + 0,79 / - 0,79 |
Ovalization Thickness Length mm (n) Straightness Diameter |
||
| B/SB 444 Cold Worked | 8,625 (219) <= 14 (356) | + 1,57 / - 0,79 |
Ovalization Thickness Length mm (n) Straightness Diameter |
||
| B/SB 444 Cold Worked | 14 (356) <= 24 (610) | + 3,18 / - 0,79 |
Ovalization Thickness Length mm (n) Straightness Diameter |
||
| B/SB 464 | 1⁄8 <= 1 1⁄2 | + 0,40 / - 0,80 |
Ovalization Thickness Length mm (n) Straightness Diameter |
||
| B/SB 464 | 1 1⁄2 <= 4 | + 0,80 / - 0,80 |
Ovalization Thickness Length mm (n) Straightness Diameter |
||
| B/SB 464 | 4 <= 8 | + 1,60 / - 0,80 |
Ovalization Thickness Length mm (n) Straightness Diameter |
||
| B/SB 464 | 8 <= 18 | + 2,40 / - 0,80 |
Ovalization Thickness Length mm (n) Straightness Diameter |
||
| B/SB 464 | 18 <= 26 | + 3,20 / - 0,80 |
Ovalization Thickness Length mm (n) Straightness Diameter |
||
| B/SB 464 | 26 <= 34 | + 4,00 / - 0,80 |
Ovalization Thickness Length mm (n) Straightness Diameter |
||
| B/SB 464 | 34 <= 48 | + 4,80 / - 0,80 |
Ovalization Thickness Length mm (n) Straightness Diameter |
||
| B/SB 467 | 2 (50,8) <= 3 (76,2) | + 0,13 / - 0,13 |
Ovalization Thickness Length mm (n) Straightness Diameter |
||
| B/SB 467 | 3 (76,2) <= 4 (102) | + 0,15 / - 0,15 |
Ovalization Thickness Length mm (n) Straightness Diameter |
||
| B/SB 467 | 4 (102) <= 5 (127) | + 0,20 / - 0,20 |
Ovalization Thickness Length mm (n) Straightness Diameter |
||
| B/SB 467 | 5 (127) <= 6 (152) | + 0,23 / - 0,23 |
Ovalization Thickness Length mm (n) Straightness Diameter |
||
| B/SB 467 | 6 (152) <= 8 (203) | + 0,25 / - 0,25 |
Ovalization Thickness Length mm (n) Straightness Diameter |
||
| B/SB 467 | 8 (203) <= 10 (254) | + 0,33 / - 0,33 |
Ovalization Thickness Length mm (n) Straightness Diameter |
||
| B/SB 467 | 10 (254) <= 12 (305) | + 0,38 / - 0,38 |
Ovalization Thickness Length mm (n) Straightness Diameter |
||
t = Nominal Wall Thickness D = Ordered Outside Diameter Outside Diameter: Based on circumferential measurement. Out-of-Roundness / Ovality: Difference between major and minor outsidediameters. Alignment / Straightness: Using a 3 m straightedge placed so that both ends are in contact with the pipe, measure the contact deviation between the pipe and the straightedge.
(a) The tolerances for outside diameter include ovality (Out-of-Roundness), except for thin-wall pipe, defined as pipe having a wall thickness of 3 % or less of the specified outside diameter, the diameter tolerance is applicable only to the mean of the extreme (maximum and minimum) outside diameter readings in any cross-section. For thin-wall pipe, the difference in extreme outside readings (ovality) in any cross-section shall not exceed 1.5 % of the specified outside diameter.
b) For seamless pipe only. Tolerances on welded pipe shall be as agreed between the manufacturer and the purchaser.
(c) For thin-wall pipe, defined as pipe having a wall thickness of 3 % or less of the specified outside diameter, the diameter tolerance, shall apply only to the mean of the extreme (maximum and minimum) outside diameter readings in any one cross section. For thin-wall pipe, the difference in extreme outside readings (called ovality) in any section shall not exceed twice the permissible variations in outside diameter of the specified diameter.
d) Normal Wall Tube and As-Drawn, ovality will be held within the outside diameter tolerances shown in the table. Normal Wall Tube and Annealed, ovality will be held within 2 % of the theoretical average outside diameter. Light-Wall Tube and As-Drawn, up to but not including 1 1⁄4 in. (31.8 mm) in outside diameter, ovality will be held within 2 % of the theoretical average outside diameter. Light-Wall Tube and Annealed, Ovality will be held within 3 % of the theoretical average outside diameter.
(e) The permissible variations in this table apply to individual measurements, including out-of-roundness (ovality) except for the following:
(f) For pipe 5 in. (127 mm) and under in outside diameter, the tolerance on the outside diameter applies for individual measurements and includes ovality. For pipe over 5 in. (125 mm) in outside diameter, the mean outside diameter shall conform to the permissible variations of this table and individual measurements shall not exceed twice the permissible variations of this table.
(g) Ovality is the difference between the maximum and the minimum outside diameter measured at any one cross section. There is no additional tolerance for ovality on material having a nominal wall thickness for more than 3 % of the outside diameter. On this material, the average of the maximum and the minimum outside diameter measurements will fall within the outside diameter tolerance. An additional ovality allowance of twice the outside diameter tolerance spreads, applied +/-1/2 , is allowed for material having a nominal wall thickness of 3 % or less of the nominal outside diameter.
(h) Light-Wall Tube, the plus and minus wall tolerance shown in the table shall apply down to and including 0.005 in. (0.13 mm) in wall thickness. For wall thicknesses less than 0.005 in. (0.13 mm), the tolerance shall be +/-0.0005 in. (0.013 mm).
(p) If specific cut lengths are ordered. (q) Random Lengths: Where nominal random lengths on tubing 1⁄8 in. (3.2 mm) and larger in outside diameter are specified, a length tolerance of +/- 31⁄2 ft (1.06 m) applies to the nominal length.This is a total spread of 7 ft (2.10 m). Random lengths in sizes 1⁄8 in. (3.2 mm) and larger in outside diameter shall be subject to a length range of 5 to 24 ft (1.50 to 7.30 m). Long random lengths are subject to a range of 15 to 22 ft (4.57 to 6.70 m). Random lengths in sizes up to, but not including 1⁄8 in. (3.2 mm) in outside diameter, and fragile light-wall tubes over this outside diameter are subject to the length range of 1 to 15 ft (0.30 to 4.57 m). (r) Up to 2” (50.8mm)
(r) Up to 2” (50.8mm)
(s) These permissible variations in length apply to pipe or tube in straight lengths. They apply to cut lengths up to and including 24 ft (7.3 m). For lengths over 24 ft, an additional over-tolerance of 1⁄8 in. (3.2 mm) for each 10 ft (3.0 m) or fraction thereof shall be permissible up to a maximum additional over-tolerance of 1⁄2 in. (12.7 mm).
Round tubing is subject to a straightness tolerance of one part in 600 [equivalent to a depth of arc of 0.030 in. (0.76 mm) in any 3 ft (0.91 m) of length].
(u) For more detailed information please see the relevant ASTM/ASME code.
| EN/ISO | ||
| EN 10217-7 | - | - |
Diameter: Ovalization: Thickness: Length: Straightness: |
||
| EN 10216-5 hot finished | - | - |
Diameter: Ovalization: Thickness: Length: Straightness: |
||
| EN 10216-5 cold finished | - | - |
Diameter: Ovalization: Thickness: Length: Straightness: |
||
| EN ISO 1127 | - | - |
Diameter: Ovalization: Thickness: Length: Straightness: |
||
a) Options that have to be specified.
b) T<=0.01D and T<=4mm
c) T<=0.05D
d) For 219,1<D<=610 & 0,05D<T<=0,09D
e) For 30<=D<=219,1 or 219,1<D0,09D
0) The out-of-roundness (0) shall be calculated using the following equation:
(Dmax-Dmin)/Dx100
where
0 = out-of-roundness, in percentage;
Dmax = max outside diameter D, measured in the same plane, in mm;
Dmin = min outside diameter D, measured in the same plane, in mm;
D = specified outside diameter, in mm.
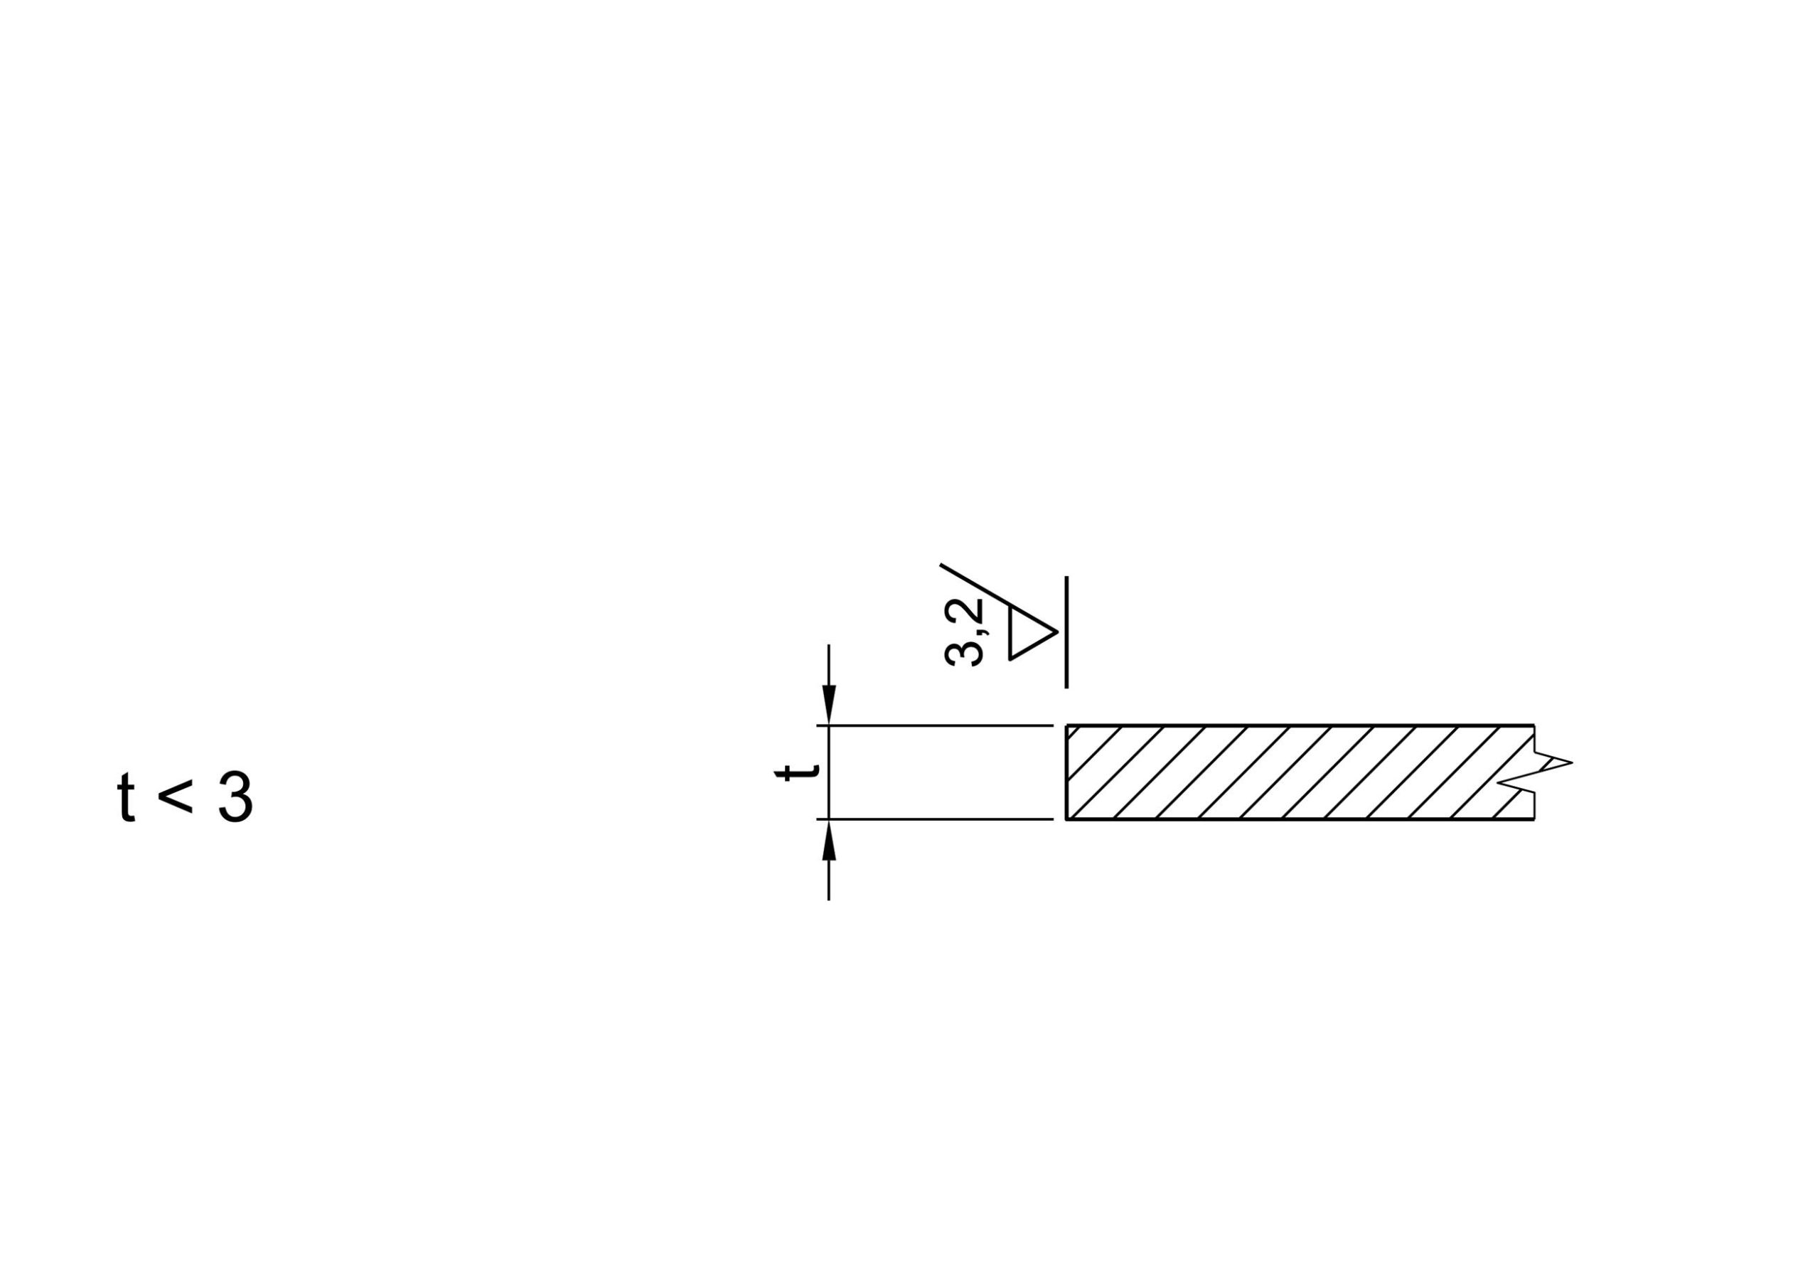
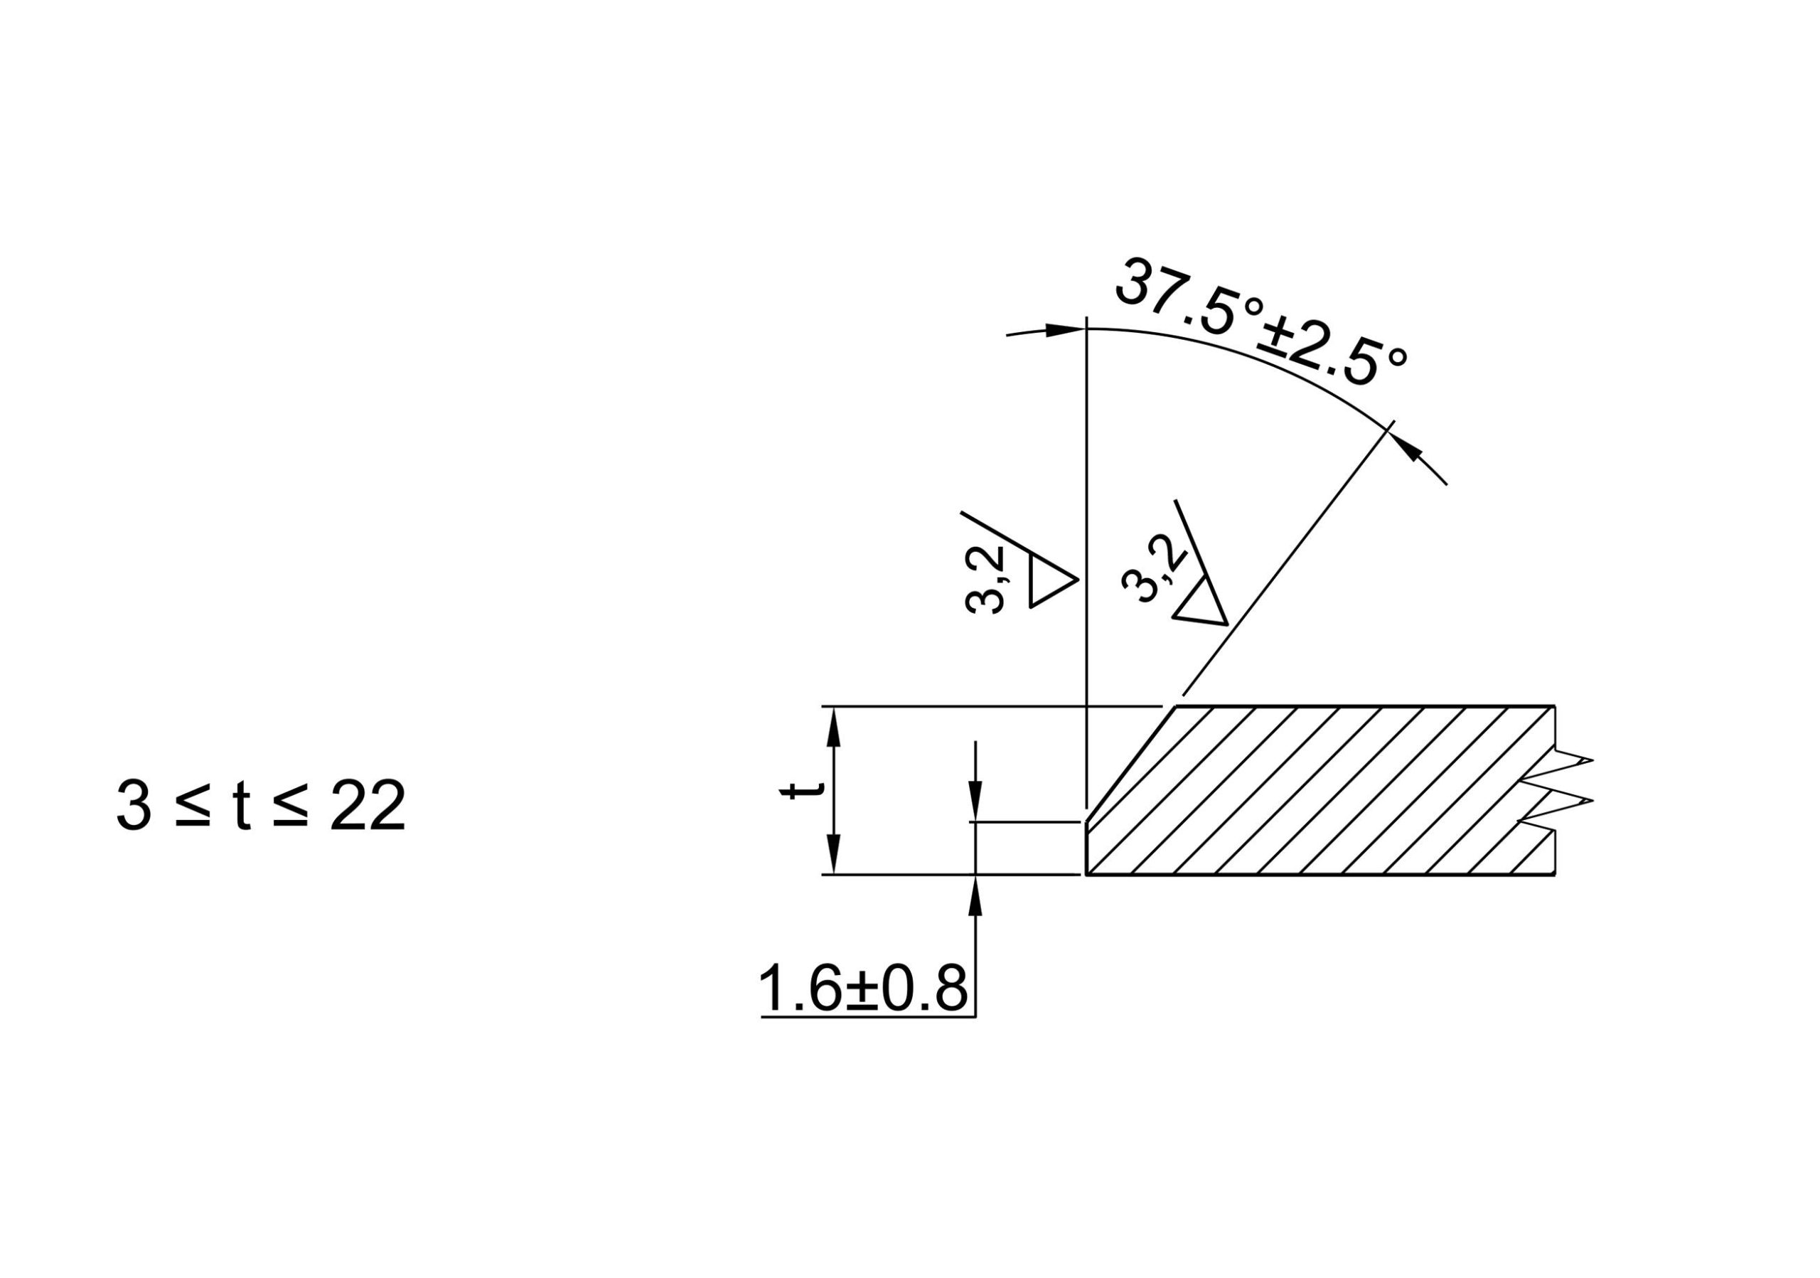
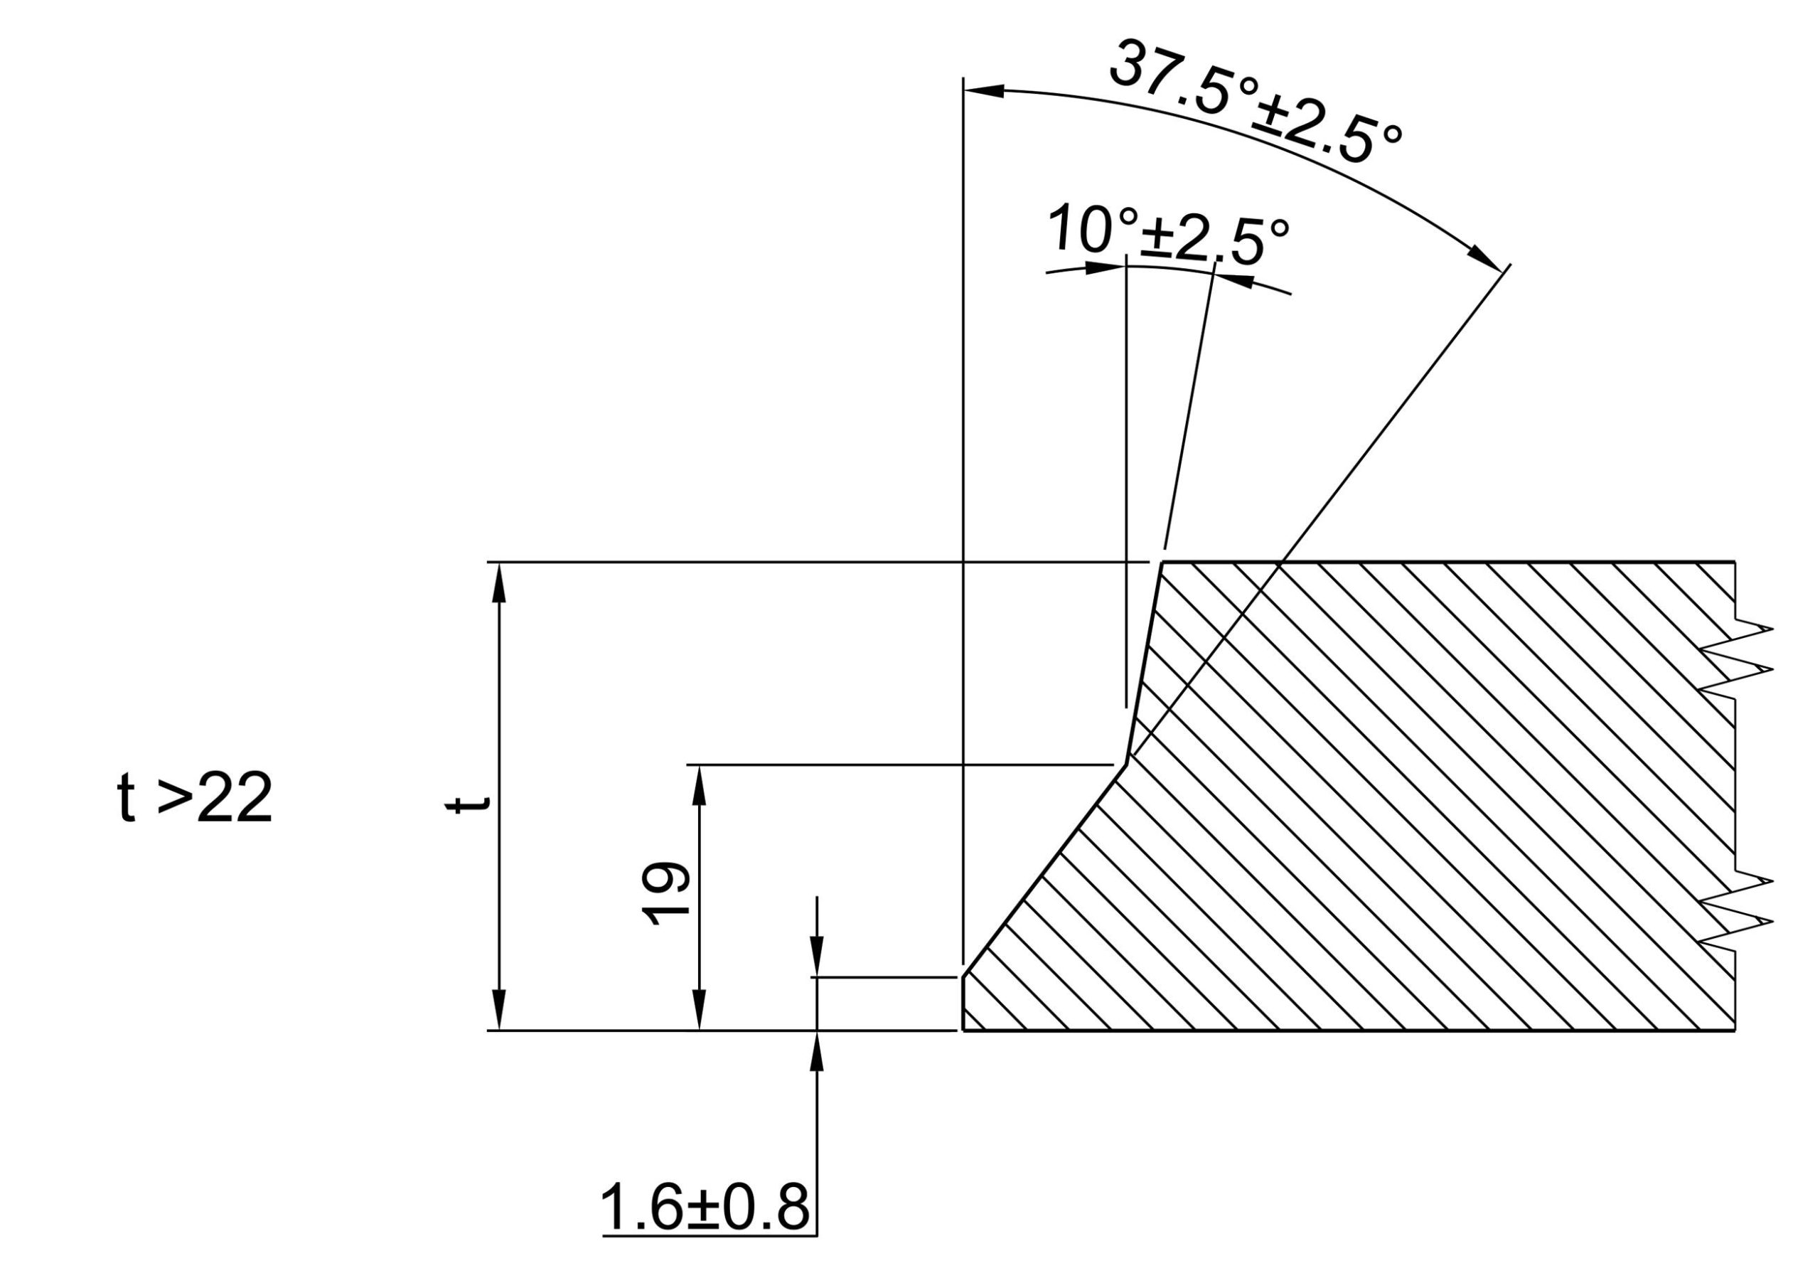


Other types of bevels can be made on request.